

Walk-in and curbless showers in Miami
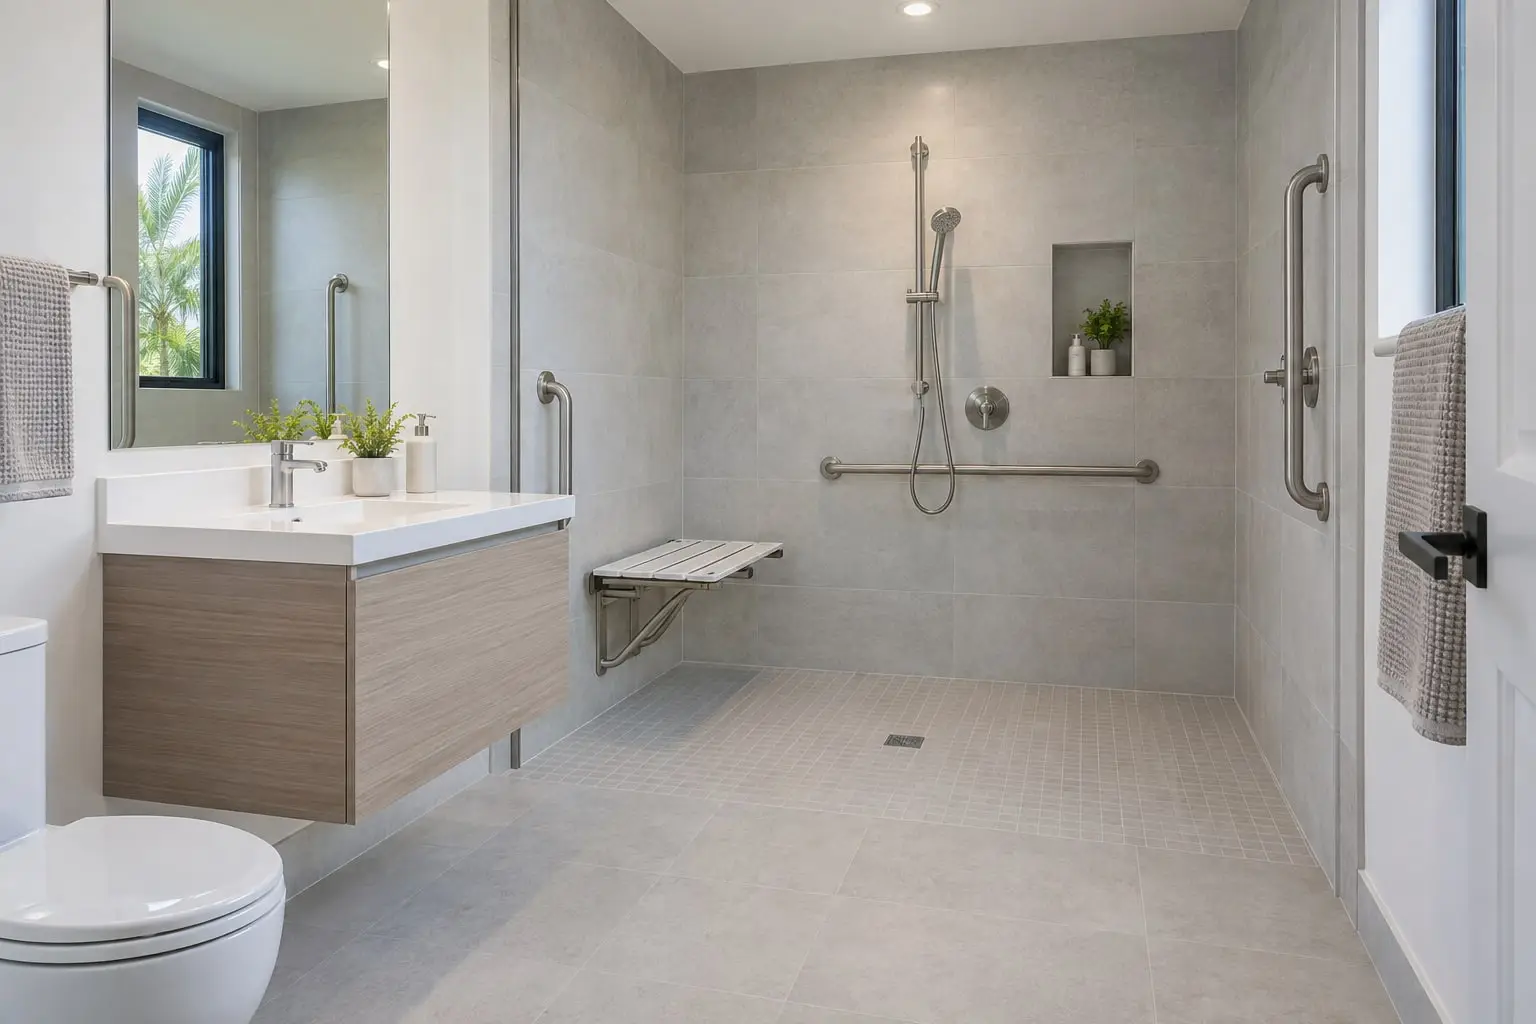
A walk-in shower is a built assembly: a sloped floor, a waterproof layer, a drain and glass that all have to agree. We plan the whole thing with you, from the entry to the shower head, before a tile is set.
- Curbless or low curb
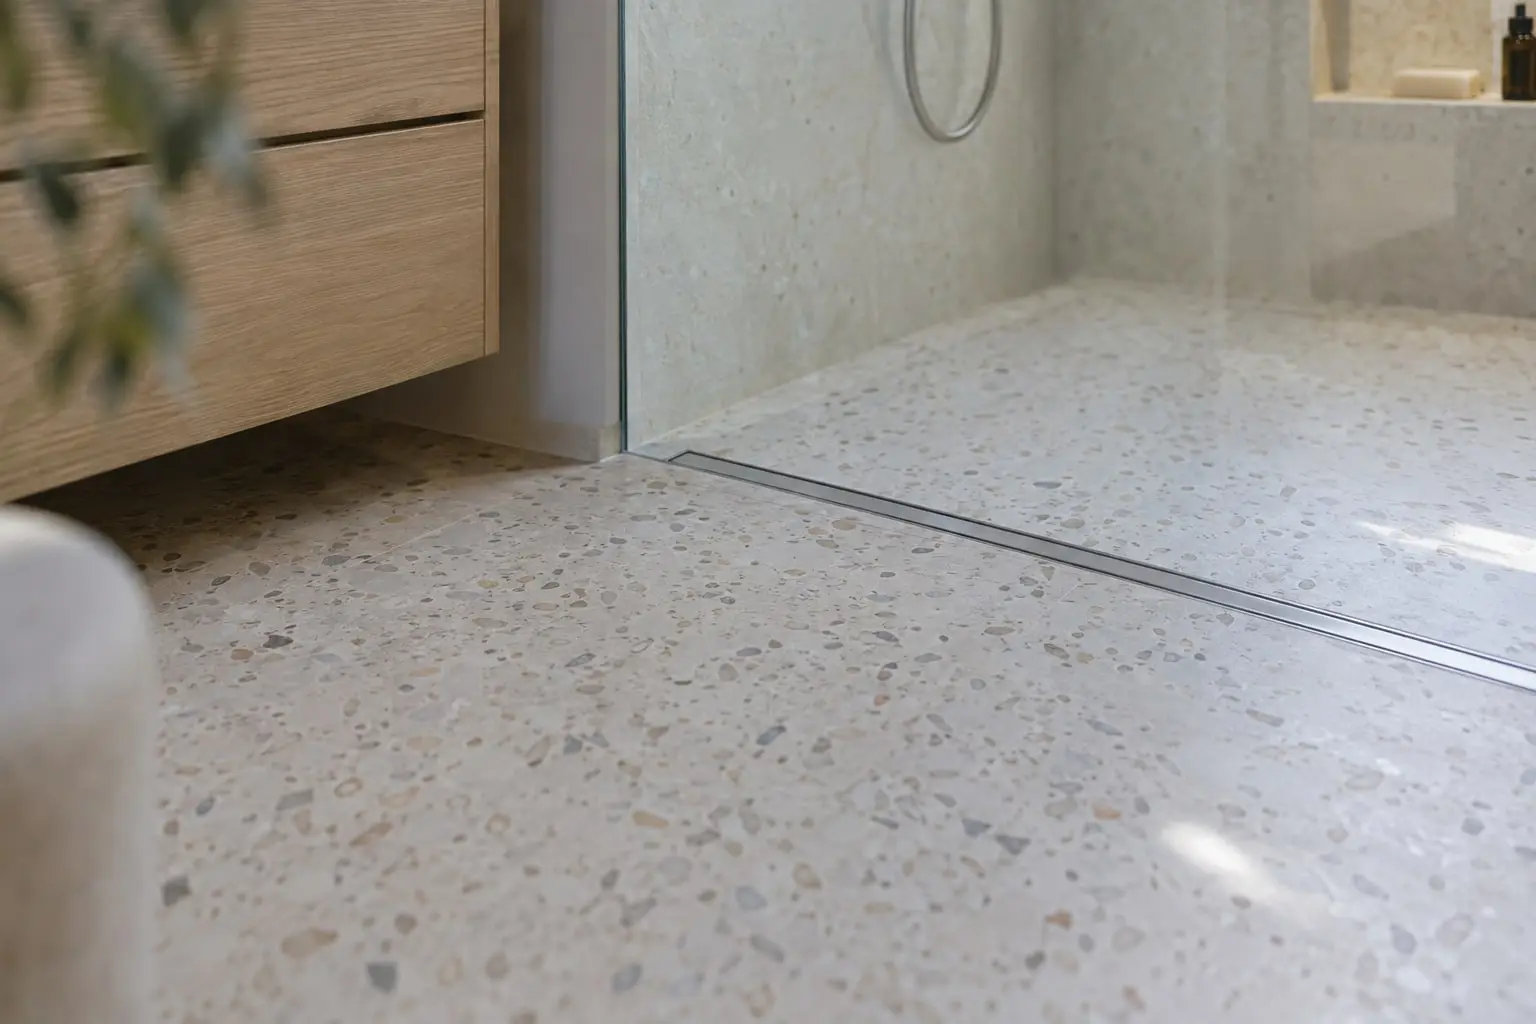
- Linear or center drain
- Frameless glass
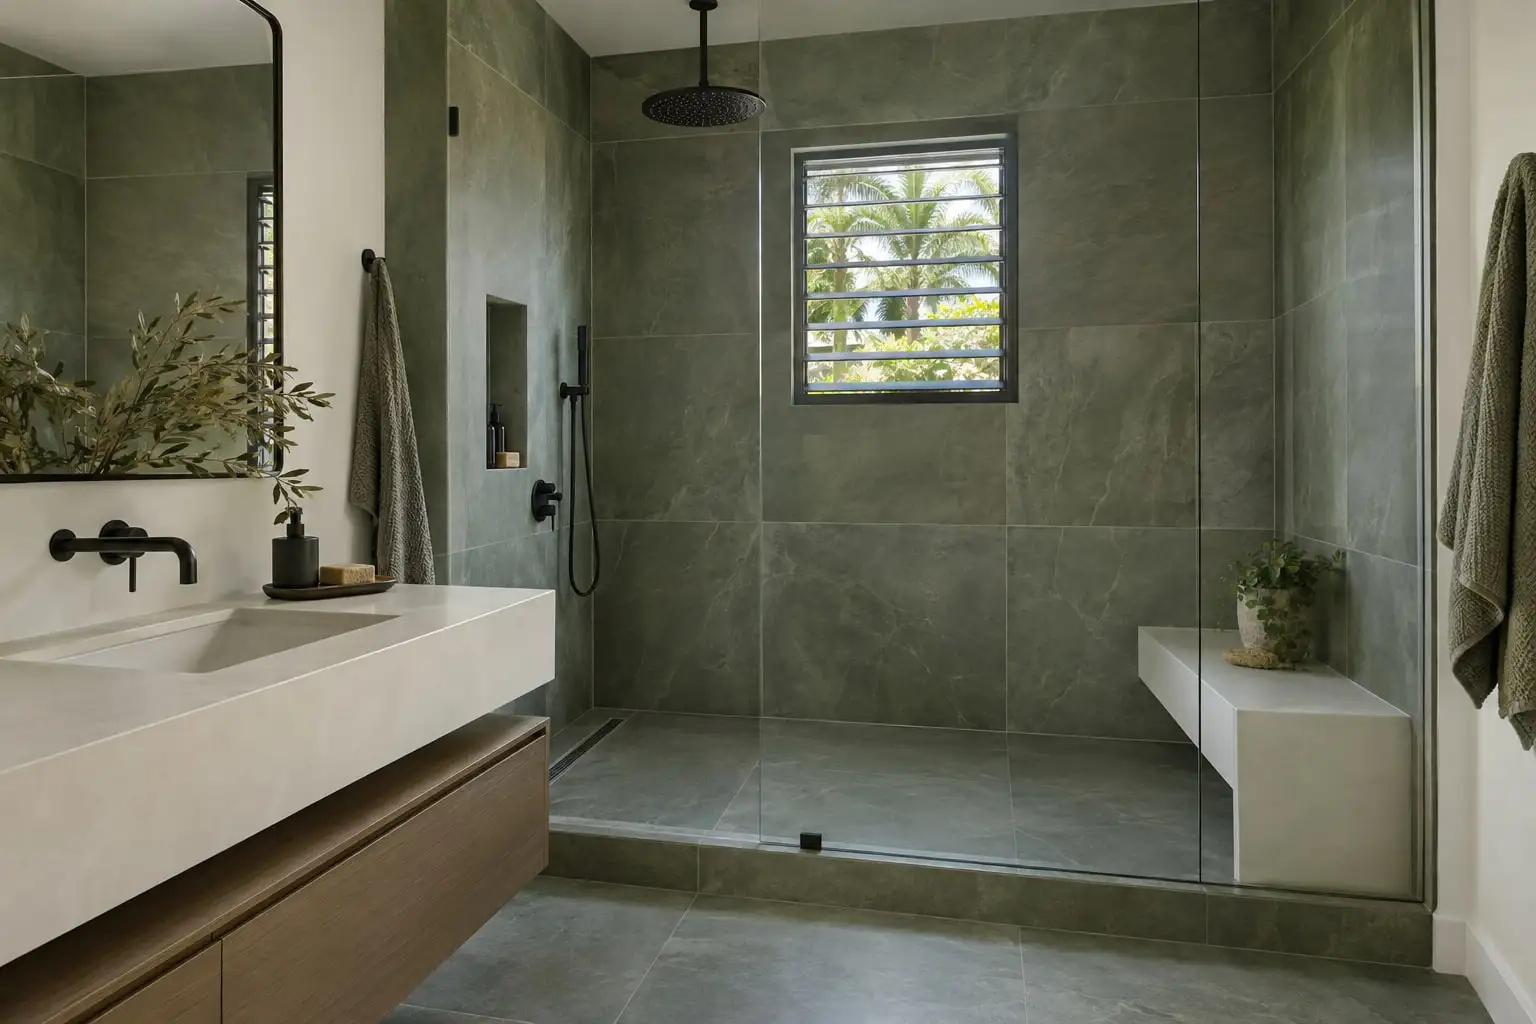
A room within the room
A good walk-in shower is mostly invisible work. The slope toward the drain, the barrier behind the tile and the way the floor meets the shower have to be right, or the room pays for it later.
In a Miami house the floor under the shower is often a concrete slab, so a flat entry may mean lowering the shower area into it. We look at what the floor allows before promising a layout.
- Curbless entry, or a low curb?
- Linear drain along a wall, or a center drain?
- One fixed glass panel, or a door?
- Rain head, wall head or handheld?
- Niche, bench and grab-bar backing
- Tile size that suits the slope
What Walk-in and curbless showers gives you
An entry with no step
A flat transition from the bathroom floor into the shower is comfortable for everyone and keeps the room looking like one space.
Built to hold water
The slope and the water barrier are laid out together, so water finds the drain and stays out of the layers below the tile.
Drain and tile that match
A linear drain pairs with large tile on one plane, and a center drain pairs with a four-way slope. We choose the pair, not just the look.
Glass that suits the room
Fixed panels and frameless doors both work. We compare how much spray each lets out in a shower of your size.
What the floor decides
The first question is how the shower floor sits against the rest of the bathroom. A raised pan is easy to build, and a flush entry needs the structure beneath it to allow for the drop, so that is checked at the start.
- Measure the space and the clear path from the door
- Look at the floor structure under the shower area
- Frame or recess the shower floor and set the slope
- Apply the water barrier to floor and walls and test it
- Tile floor, walls and niche in the chosen layout
- Install the glass, trim and fixtures and seal the joints
Ventilation matters too
A shower in this climate works hard against humidity. A fan that moves air out of the room, rather than into the attic, is part of the plan when the ceiling is open.
Walk-in and curbless showers: common questions
What makes a shower curbless?
The shower floor continues the level of the bathroom floor and slopes gently to a drain, with no raised edge to step over. The structure below must be set lower in the shower zone to allow for the slope.
Is a linear drain better than a center drain?
Neither is better in general. A linear drain lets one flat slope run across a large tile, while a center drain suits smaller tiles that follow a four-way pitch. The tile you want helps pick the drain.
How much glass do I need?
Less than most people expect. One fixed panel beside the shower head often keeps the water in, and a door is added when the shower is small or you want the space to hold heat.
Ready to plan your walk-in shower?
Tell us the room and what you would change, leave your number, and we phone you to agree on a time.